Living Room:


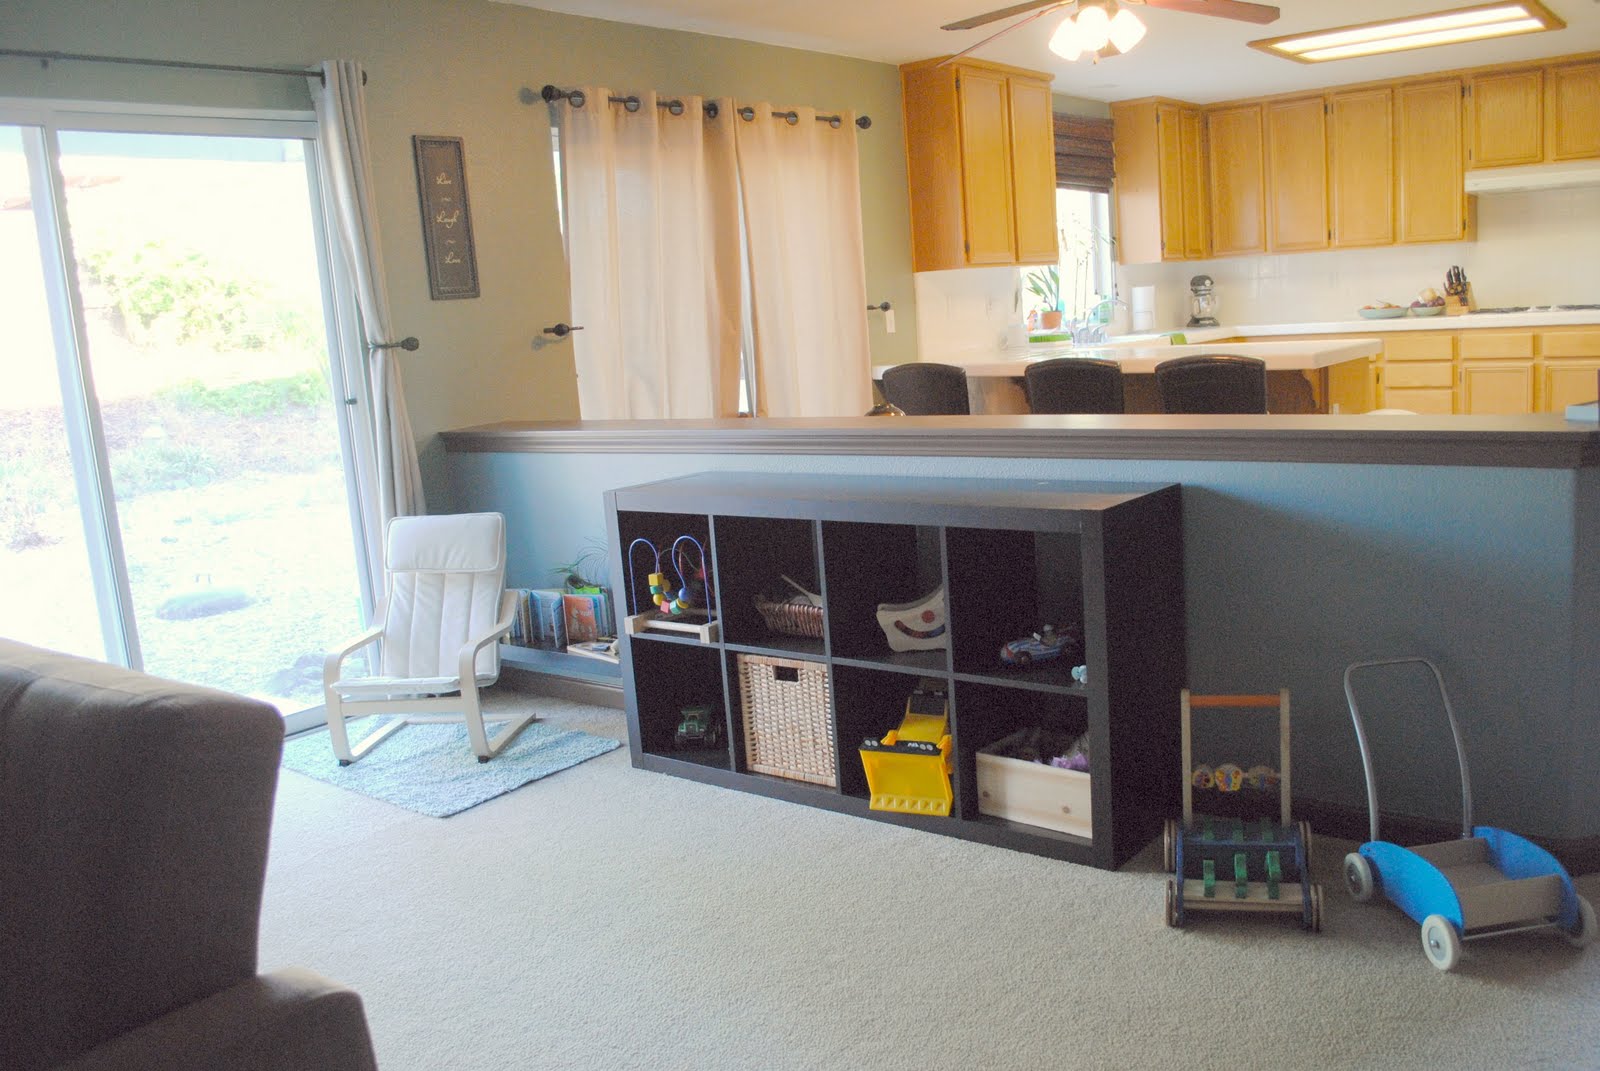
 We didn't do anything except move in furniture and decorations we already had. There are still a few things that need to be hung up (like the big blue window leaning against the wall). I bought the cabinet and TV from a friend, and the small round table on Craigslist. Eventually we'll paint this room, and change out the curtains. Someday we plan on replacing the carpet.
Kitchen:

 Our only change in here so far is the built in microwave. Looks so much better than the whole that was there before right? When we bought the house, a microwave was the only thing we "needed." It turns out that the kind that look built in are really freakin expensive! Eventually we'll upgrade the appliances, so I didn't want to buy a stainless microwave yet because it might not match the other upgrades. I sure didn't want to pay a few hundred dollars for a white one that we'd have to replace later either. So I soured and scoured Craigslist and finally found this one and the trim kit for $100.
Short term kitchen plans are to refinish the cabinets. Long term plans are to upgrade the appliances, lighting, counters/backsplash, and flooring.
Family room:


We didn't do or buy anything new for this room. We plan on painting soon, and building a different surround for the fireplace.
Downstairs Bathroom:

We painted the walls with paint that the previous owners had leftover from the living room. I don't love the color, but at least this bathroom fits in with the rest of the house now. And it was free! Jerad also spray painted the light fixture black with paint that we already had. We'll be refinishing the cabinets, retexturing the walls, adding beadboard and painting soon.
Laundry room:
 Oh the laundry room. I can't believe in such a big house they made the laundry room so freakin small! The ceiling is only 7ft, and the washer and dryer barely leave enough room for the doors to open. The hookups were backwards so the washer and dryer doors open into eachother making it hard to switch the laundry over. I do a LOT of laundry, and this drives me insane. Jerad is going to buy some kind of something (I dont pay attention) that will make it so we can switch the washer and dryer and slide them closer to the wall. Then we'll paint, refinish the cabinets, and hopefully wash laundry happily ever after.
Guest Room:

This is our next big project. I'm pretty excited! Painting, paneling the wall, flooring, new furniture. For now we threw an air mattress on the floor, bought a headboard and nightstands that some of Jerad's parent's friends were getting rid of and called it good.
Upstairs Hallway:
 Again, just re-purposed things we already had.
Office:

Jerad's dad painted over the crazy red that was in here before. We haven't done much yet because we are still deciding if this is going to stay an office or become Miller's room. Jerad said if he hauls all of our books up the stairs he refuses to ever remove them so... haven't done much in here:)
Upstairs Bathroom:

Since this is "Marshall's bathroom" I wanted it to be kid-ish but not crazy. We bought a few things at Target, and plan on refinishing the cabinets, painting and replacing the yucky linoleum with tile soon.
Marshall's room:


Jerad's dad painted this room. The electric blue wasn't the most peaceful bedroom color... We moved Marshall to a toddler bed right after we moved (13 months I think?) We decided to keep the floor bed too because its nice for us to be able to lay on it if we're playing with him in there:) He plays then gets into the toddler bed for most naps/bedtime, but occasionally he'll decide to sleep in the floor bed.
Master Bedroom:

 Dresser was from Craigslist, pictures above the bed from Ikea, floor length mirror from Ross. Everything else we had. We're hoping to get a king size bed soon (the queen will move to the guest room), and I need to get something for the wall at the end of the bed. I'm trying to decide between an armoir, and an electric fireplace. Leaning towards the fireplace...
Master Bathroom:
 This is the room we're working on now. Jerad refinished the cabinets in a nice espresso color. He also built a frame to go around the mirror but it still needs to be painted. New hardware, faucets and light fixtures are next, then hopefully new flooring. I'm just not a fan of carpet in bathrooms.
So, that's where we are! I've been feeling like we haven't gotten anything done in the last 2 and a half months but looking at all these pictures we have accomplished a lot.


